
Confidential Client
85,000 sf | seattle, WAFLEXIBLE, COLLABORATIVE WORKPLACE DESIGNED FOR INNOVATION AND GROWTH.
JPC Architects provided full interior design services for a confidential data & AI technology company experiencing rapid growth and expanding workplace needs. The project included new office space and renovations to existing areas, creating a cohesive environment that supports collaboration, innovation, and future growth.
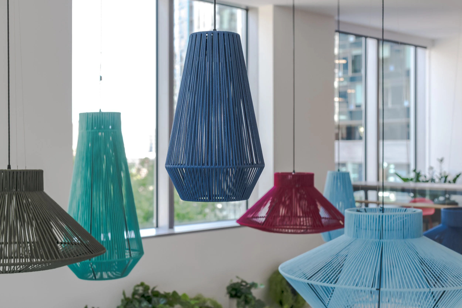
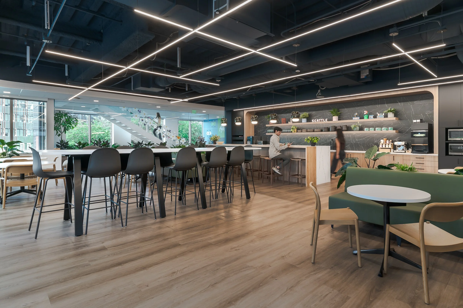
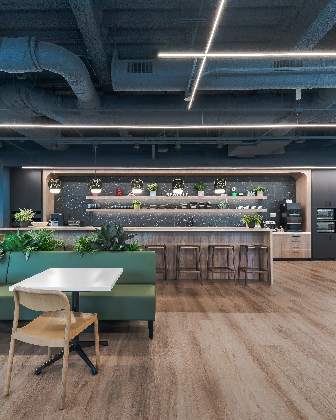
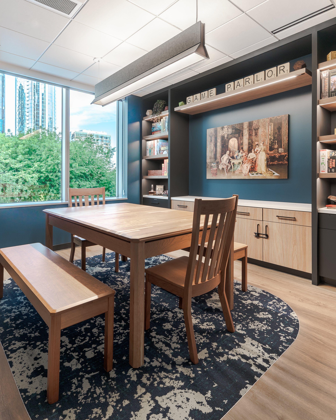
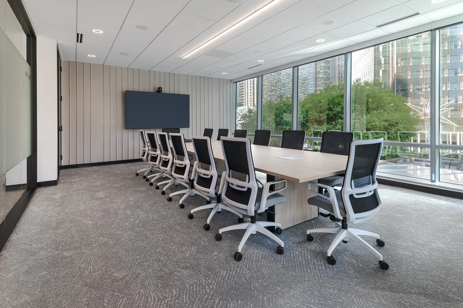
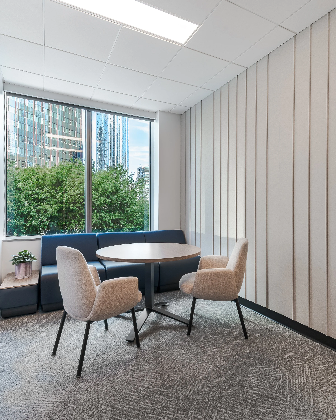
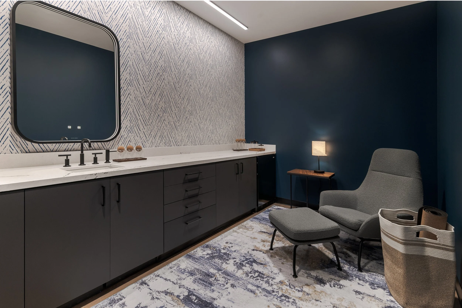
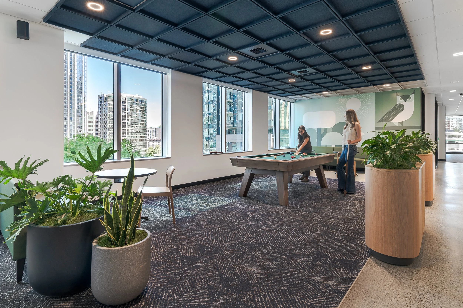
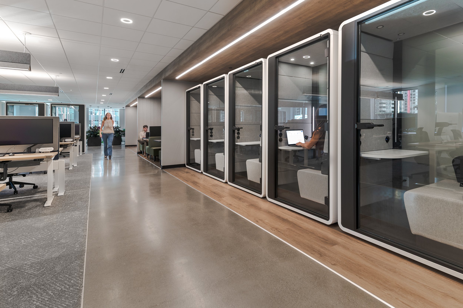
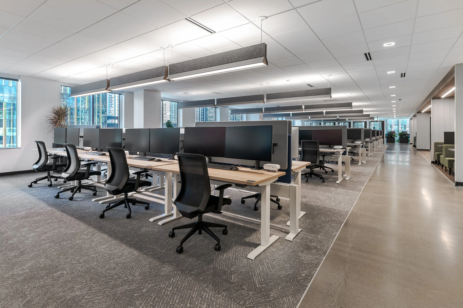
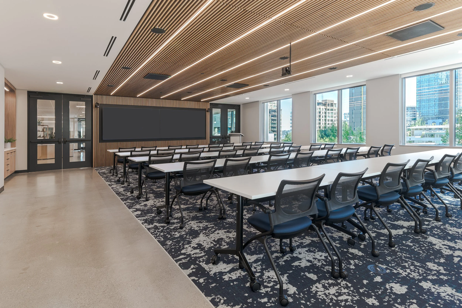
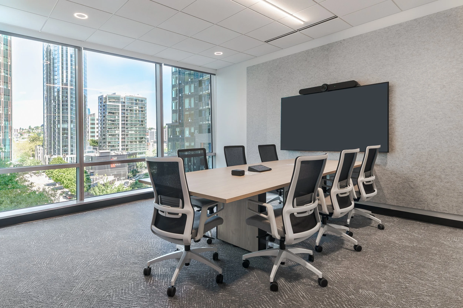
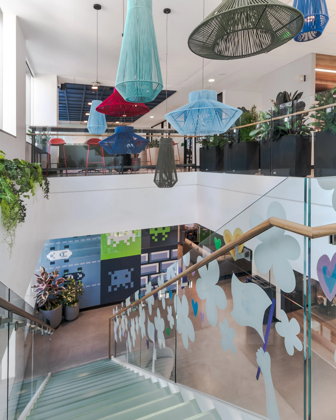
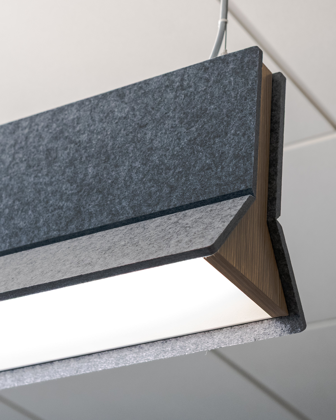
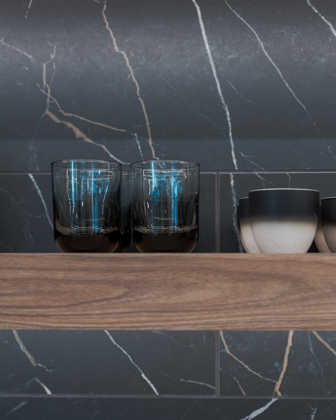
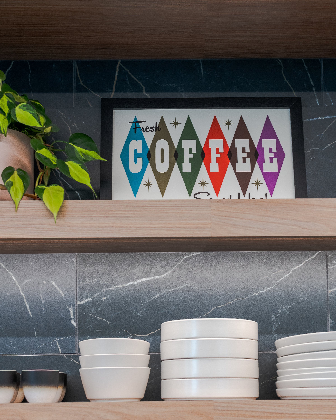
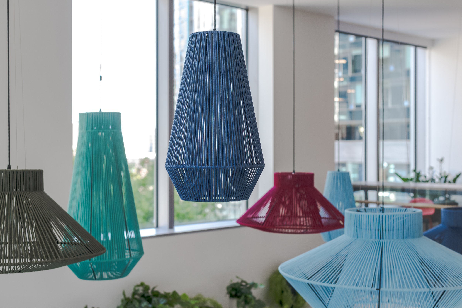
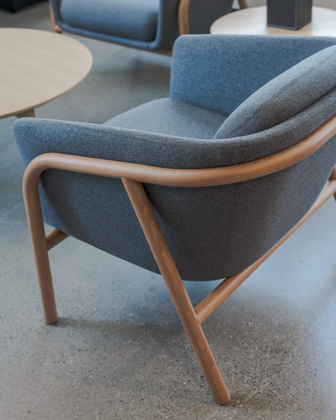
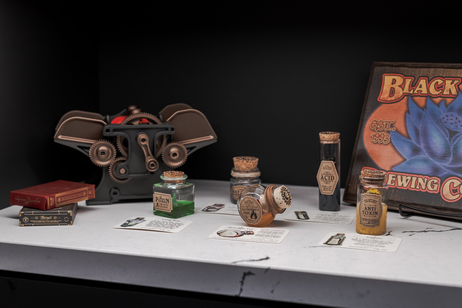
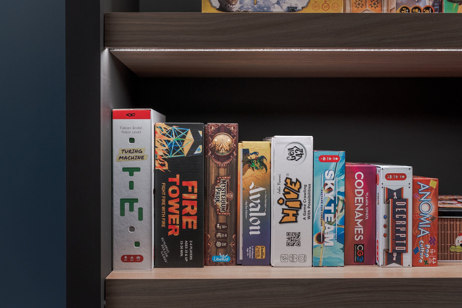
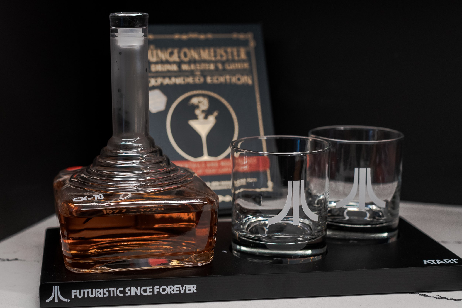
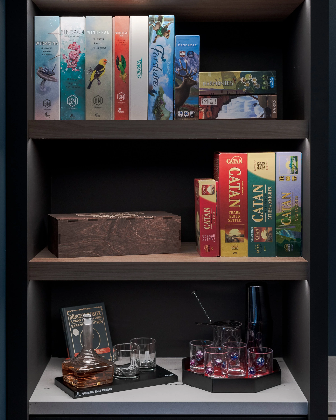
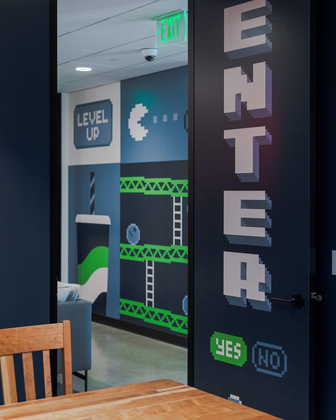
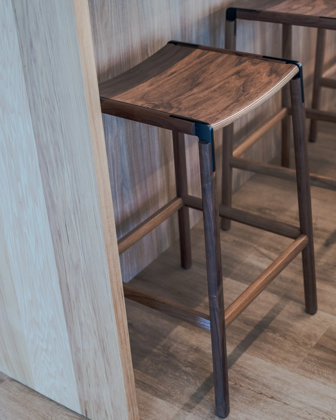
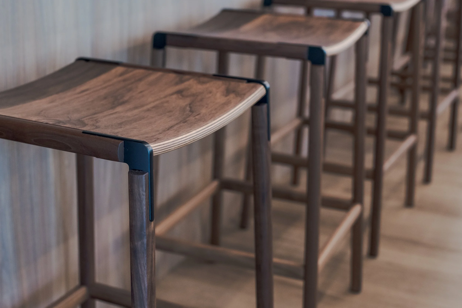
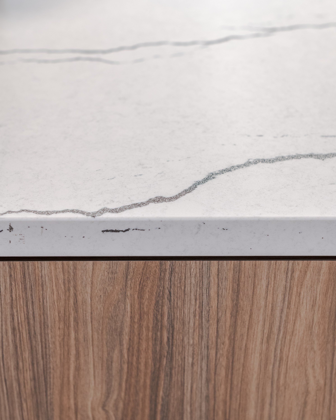
The design established a flexible workplace identity through a mix of open workstations, training and conference rooms, focus spaces, private phone booths, and employee amenities. Natural materials, clean architectural elements, and thoughtfully integrated graphics create a modern, welcoming environment. Community-focused spaces, including a café, recreation areas, and informal gathering spaces, encourage connection and support a variety of workstyles.
Despite product availability and lead-time challenges, the team successfully adapted material selections while maintaining the project’s design vision. The result is a dynamic workplace that provides a strong foundation for the company’s continued growth and evolving culture.

Pam Bolig Photography