
Virtuoso
8,320 SF | Renton, WAHOSPITALITY-INSPIRED HUB BLENDING WARMTH AND FUNTION.
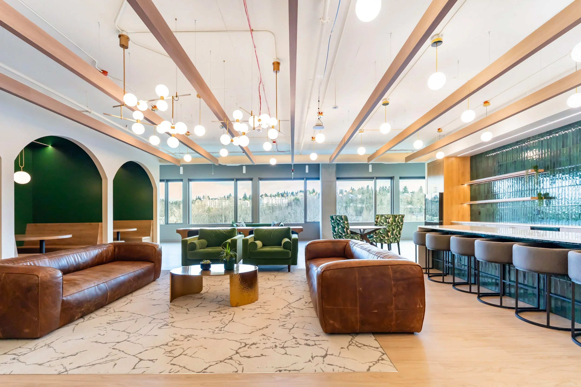
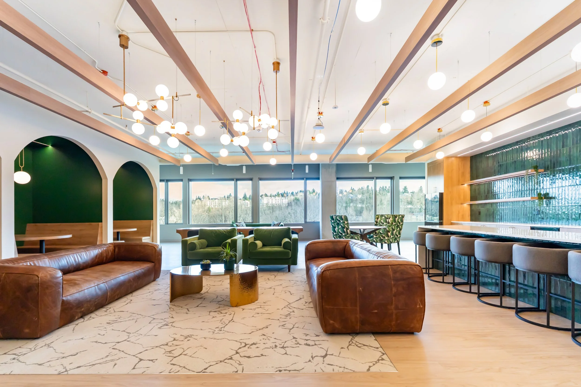
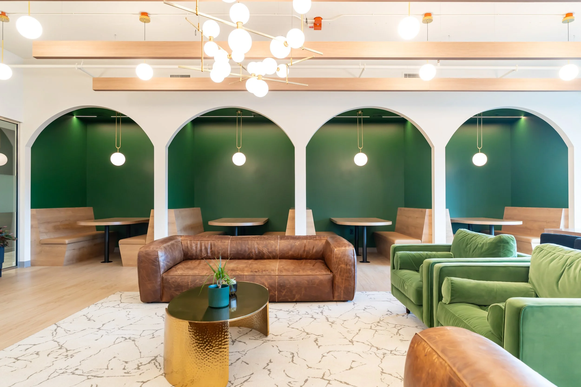
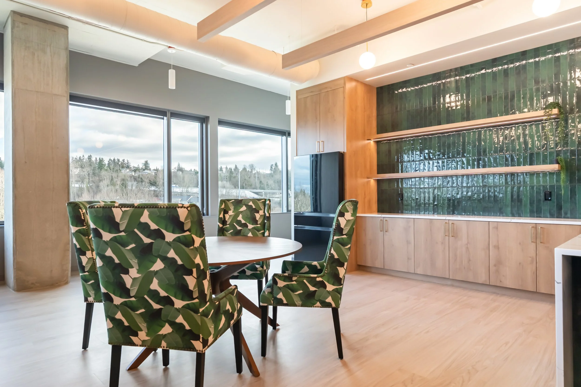
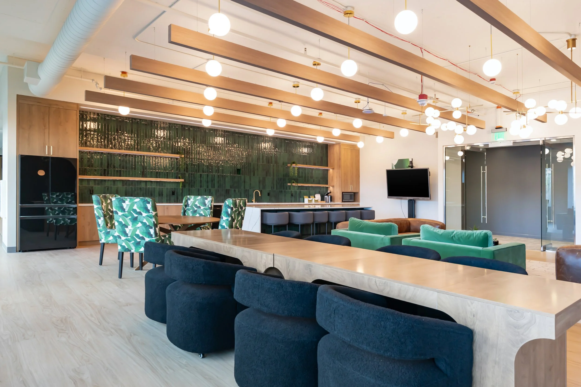
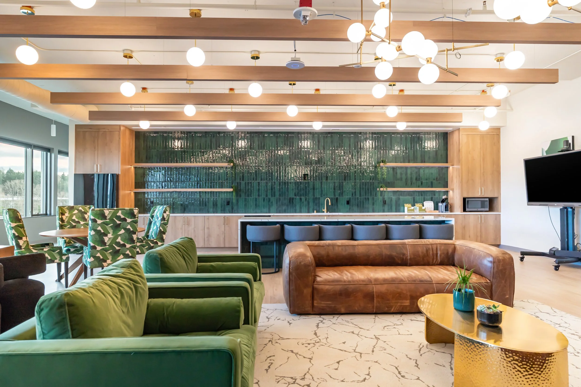
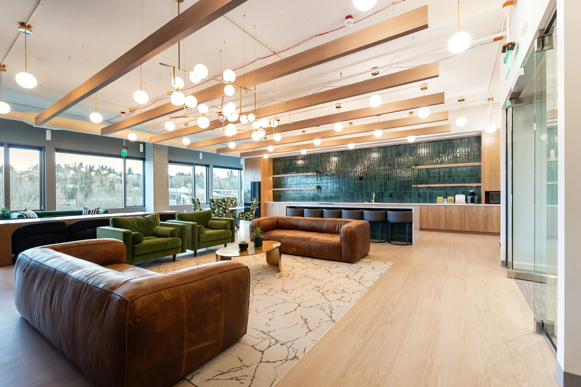
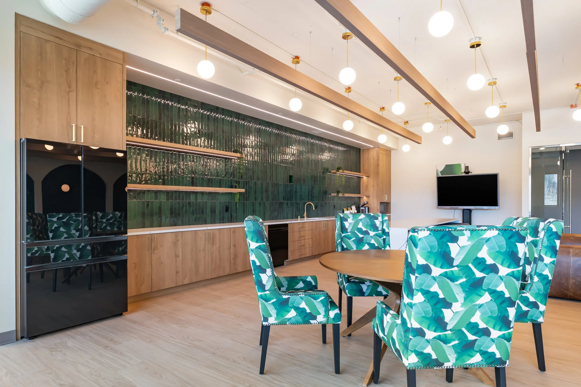
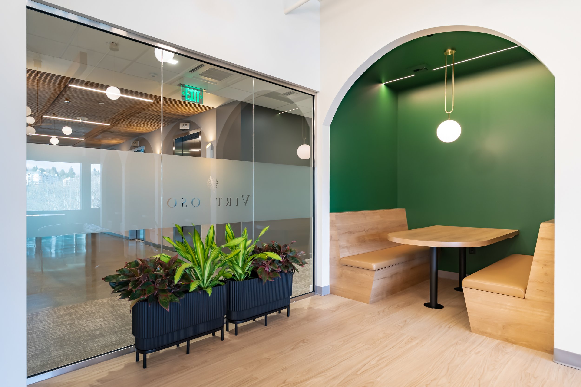
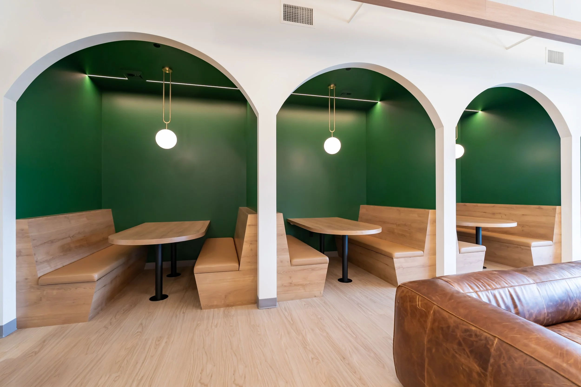
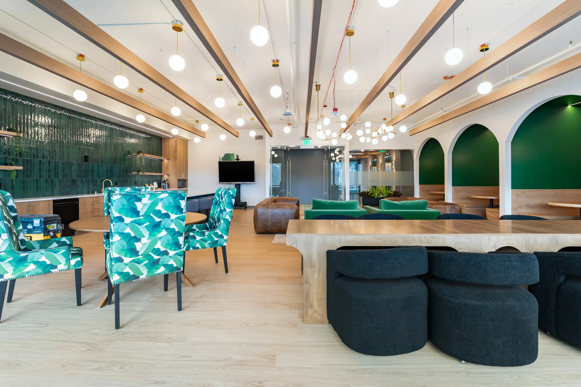
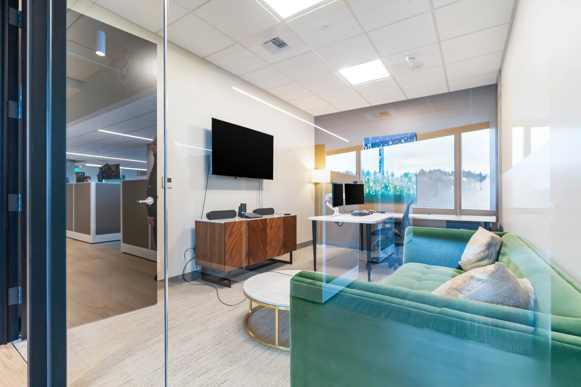
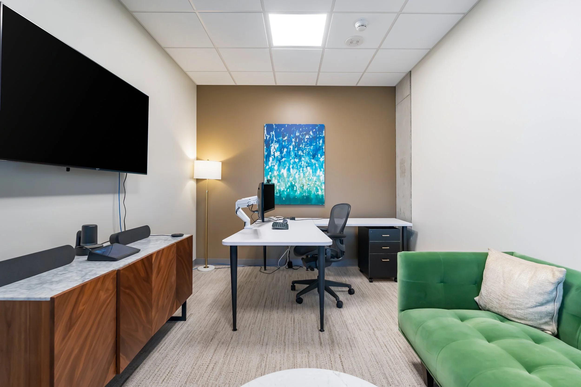
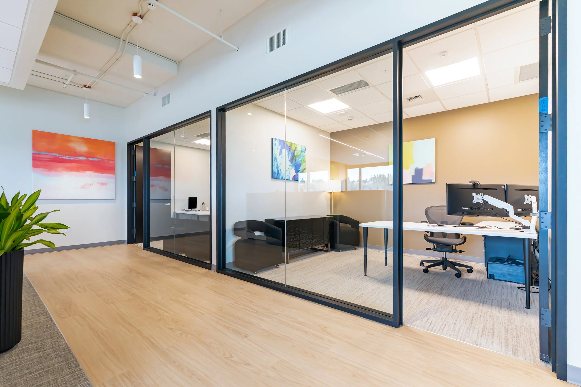
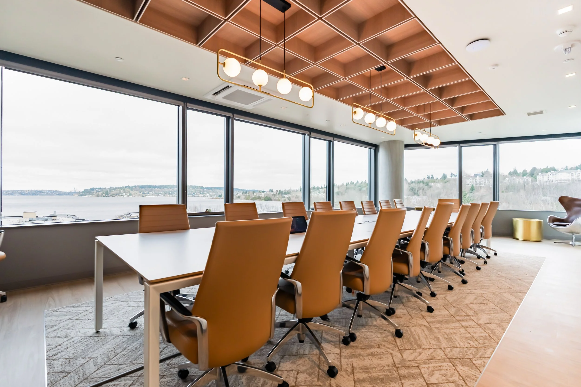
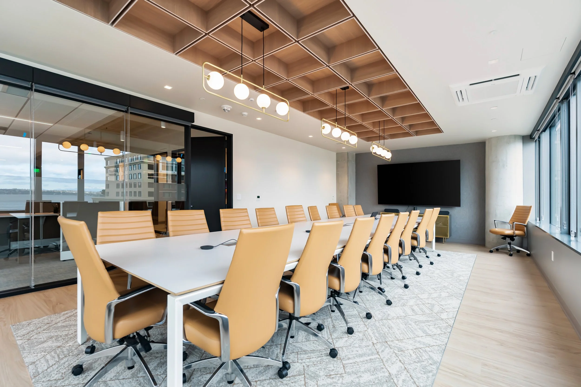
Virtuoso’s office “social hub” was designed as a warm, hospitality-inspired environment, featuring exposed wood beams, globe pendant lighting, and green accent tile that complements existing furnishings. Light wood tones, paired with green, brass, and black accents, create a bright, cohesive aesthetic throughout the space.
During construction, the team addressed key challenges, including integrating a large HVAC cassette into the conference room ceiling by modifying the coffered design without compromising intent. Additionally, casework was adjusted to accommodate a misaligned refrigerator, ensuring full functionality while maintaining design continuity.
PHOTOGRAPHER: sCOTT mCkENNON