
Axis9
Market-Ready Suites
16,890 sf | seattle, waCONTEMPORARY SUITES DESIGNED FOR FLEXIBLE OCCUPANCY
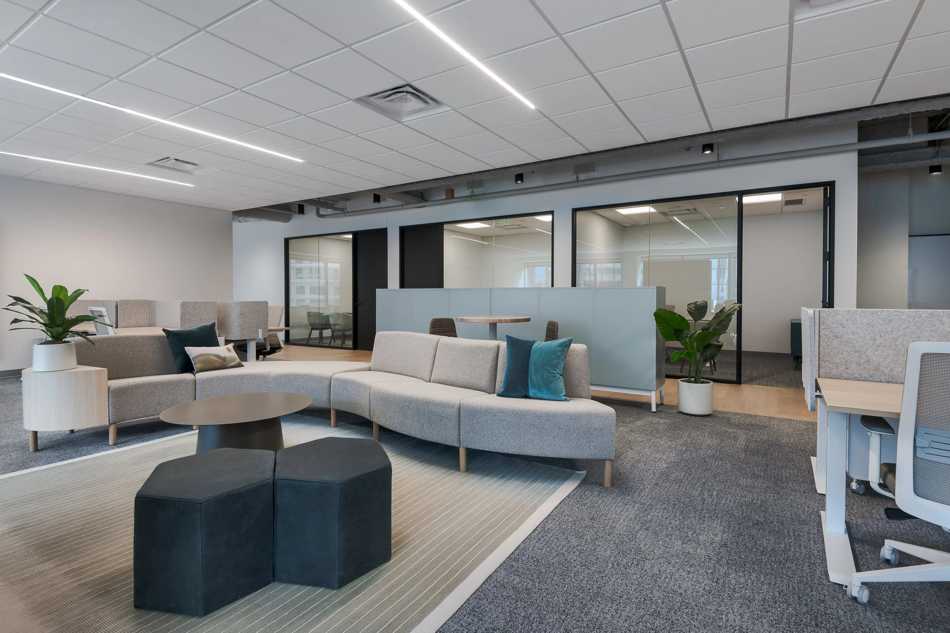
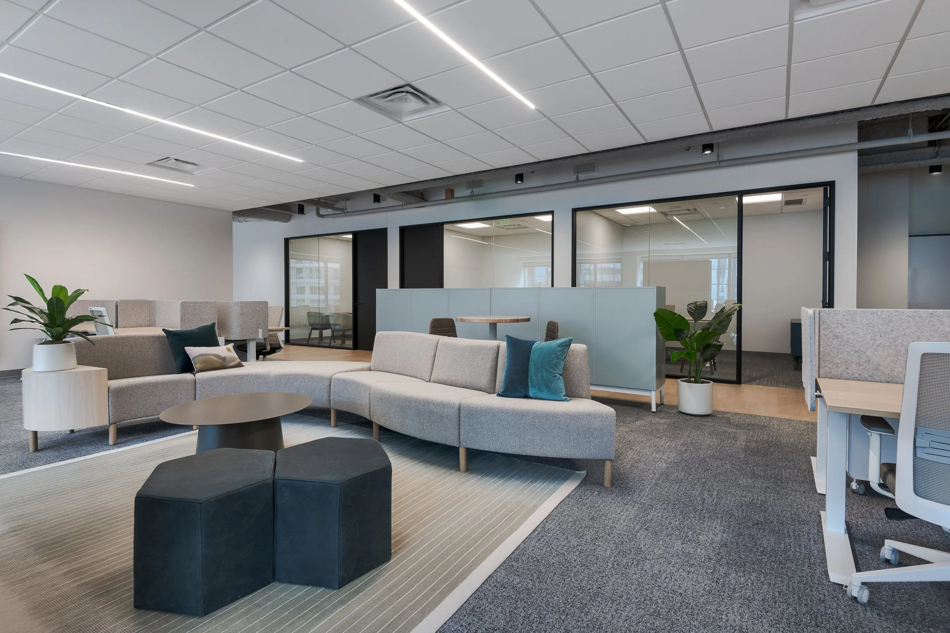
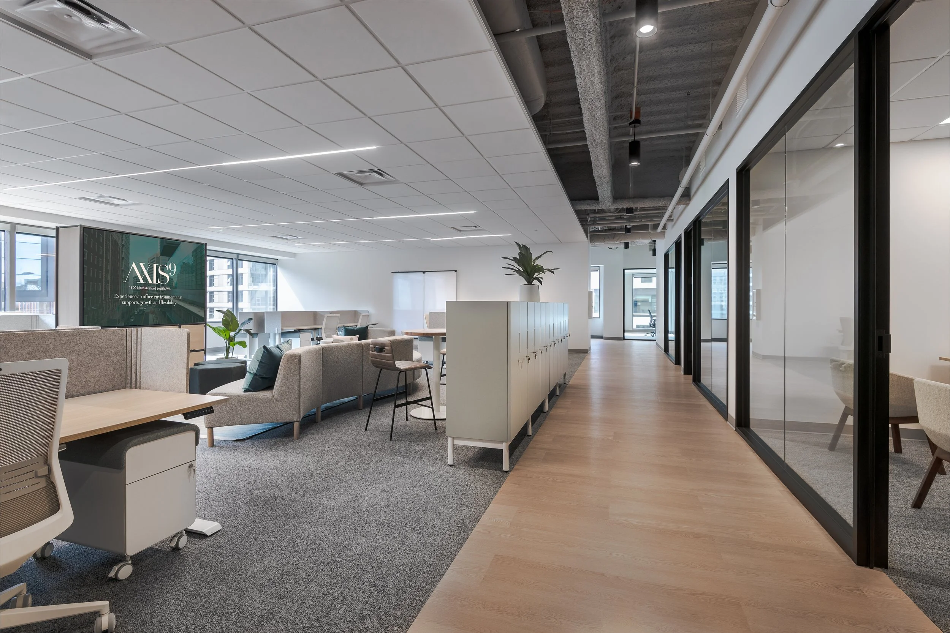
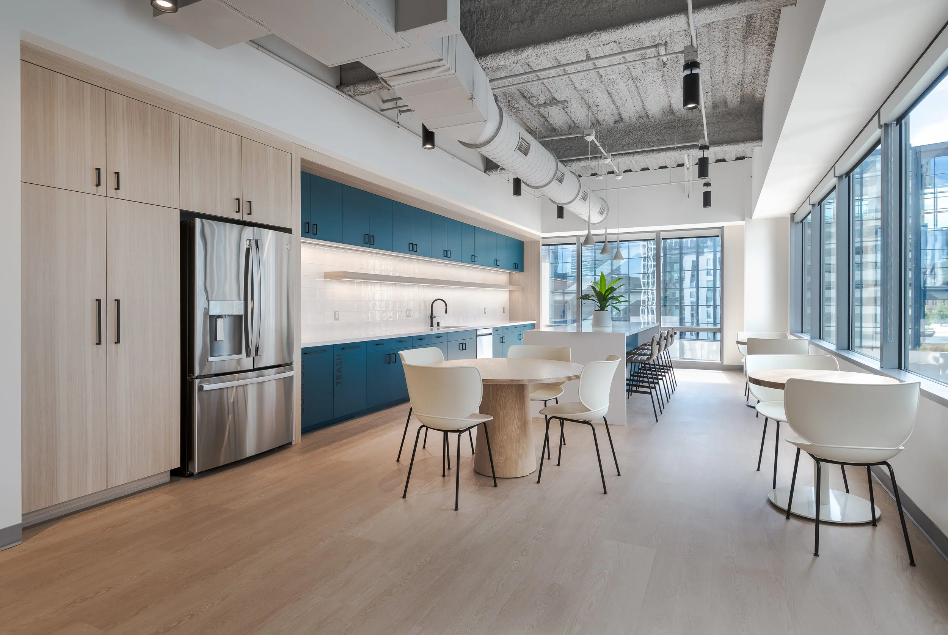
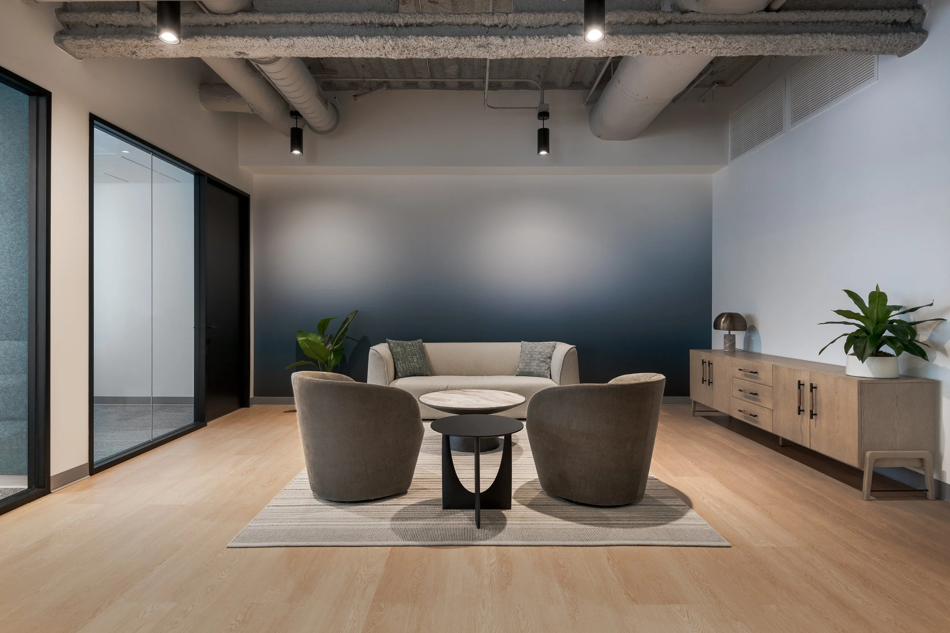
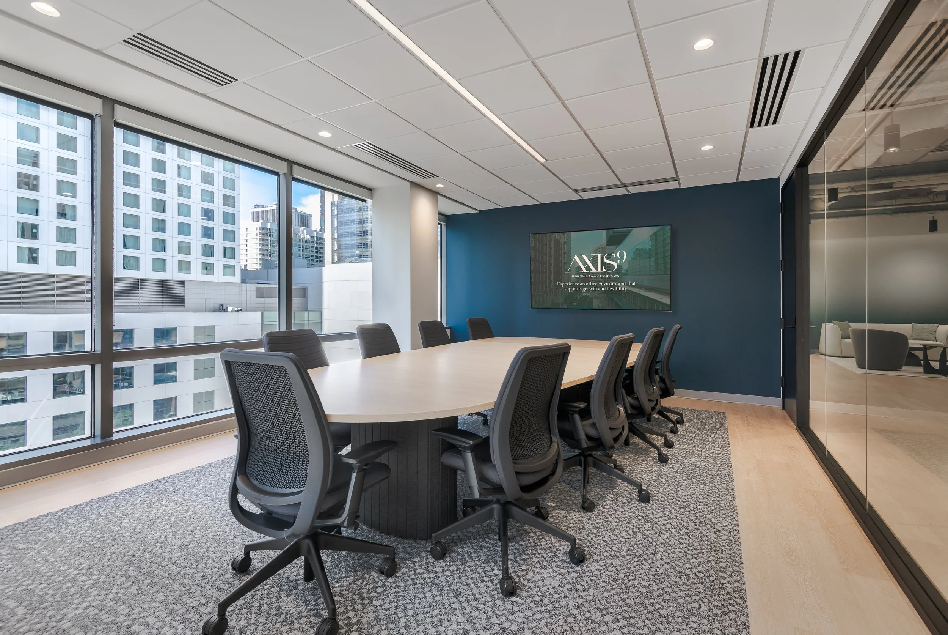
JPC Architects transformed four vacant suites on Level 10 of Axis9 into fresh, modern workplaces designed for immediate occupancy. Each suite follows an elevated planning and design approach, incorporating three distinct finish palettes and coordinated lighting design to give each space its own character while maintaining a cohesive overall vision. Designed to support flexibility and evolving workplace trends, the suites demonstrate how thoughtful planning and design can reposition an existing space for today’s tenant needs.
pam bolig PHOTOGRAPHy