
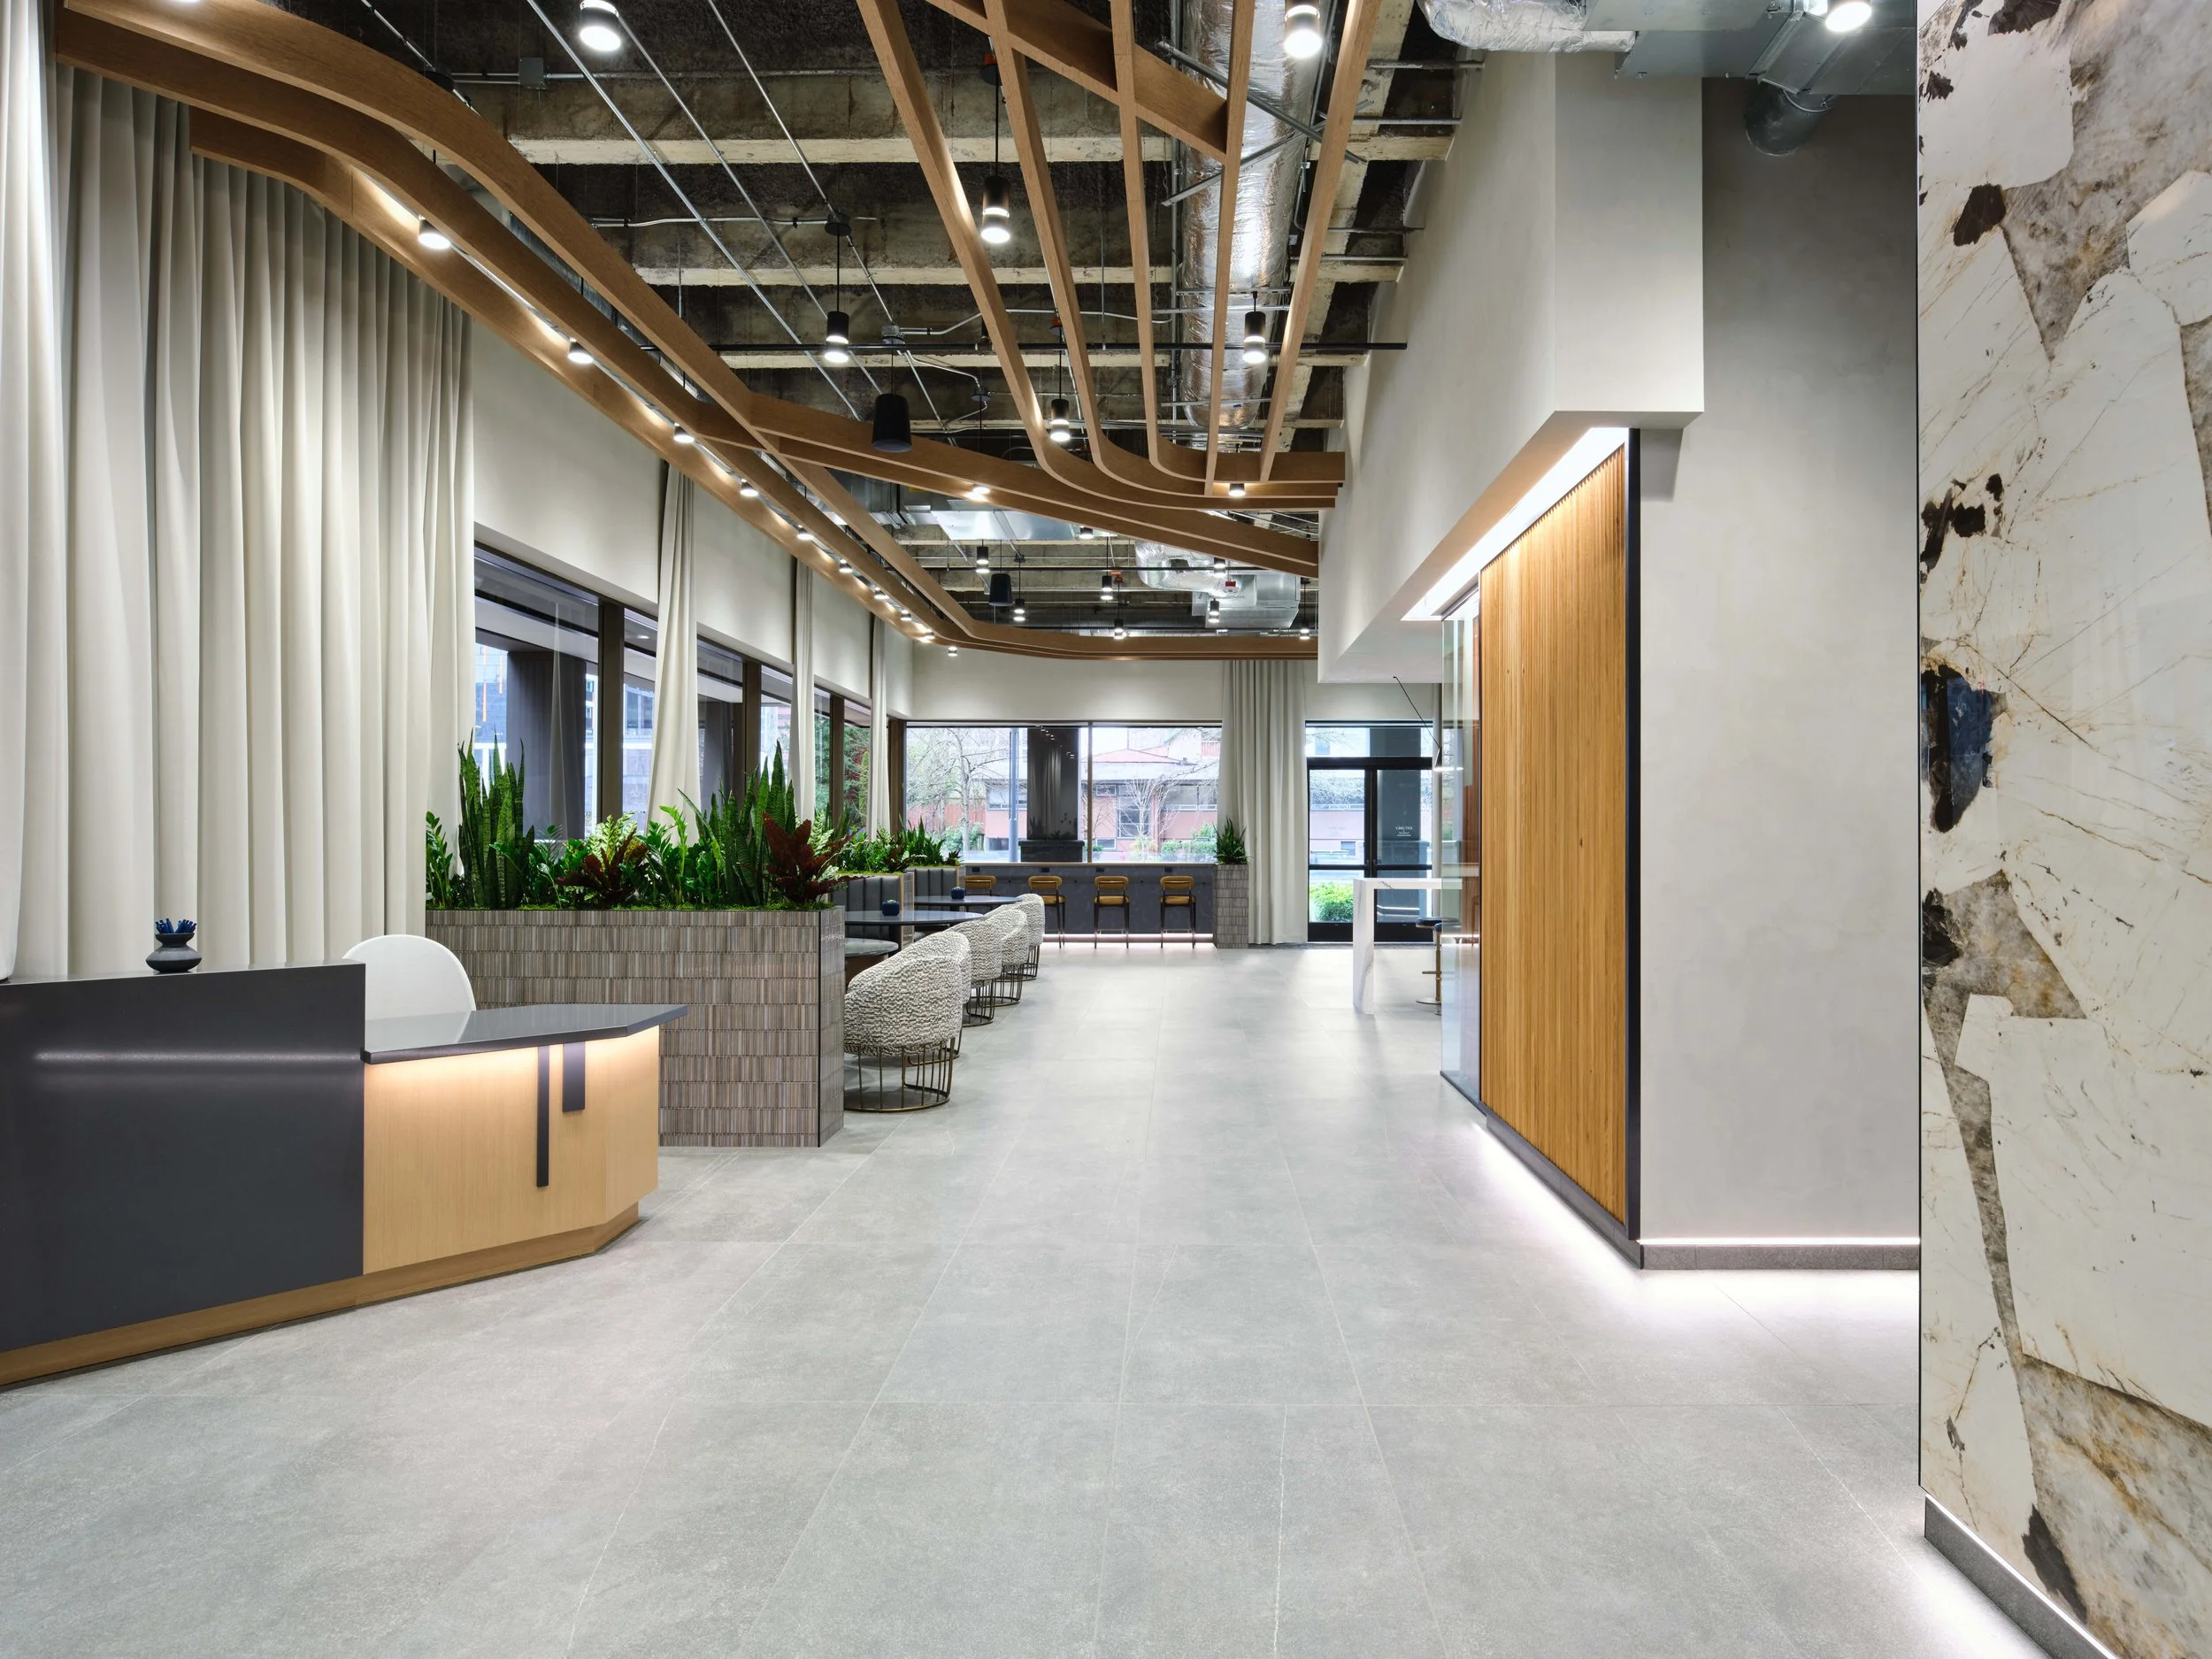
10800 Plaza
17,970 sf | bellevue, waA DYNAMIC INTERIOR BLENDING
WORK AND PLAY
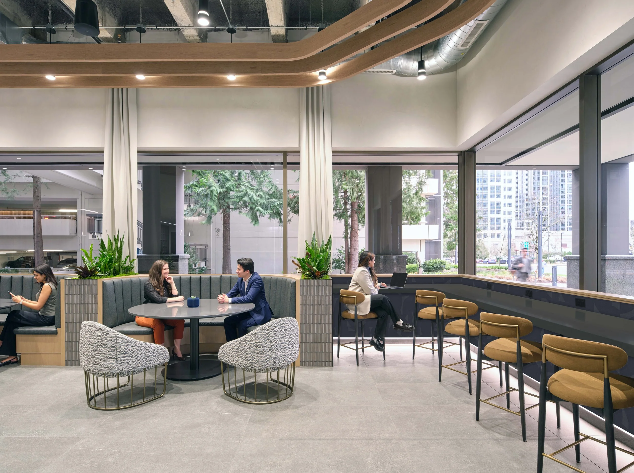
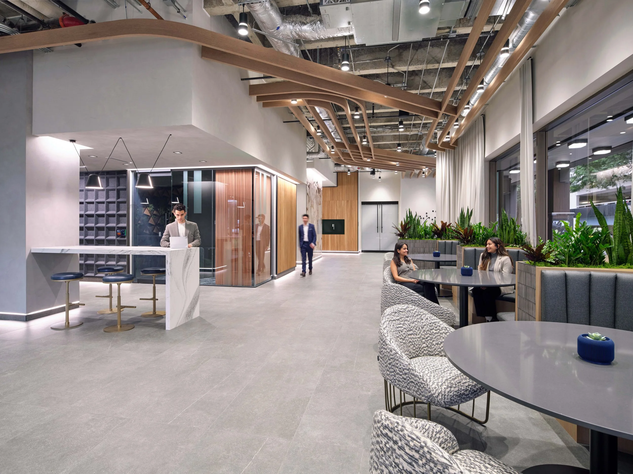
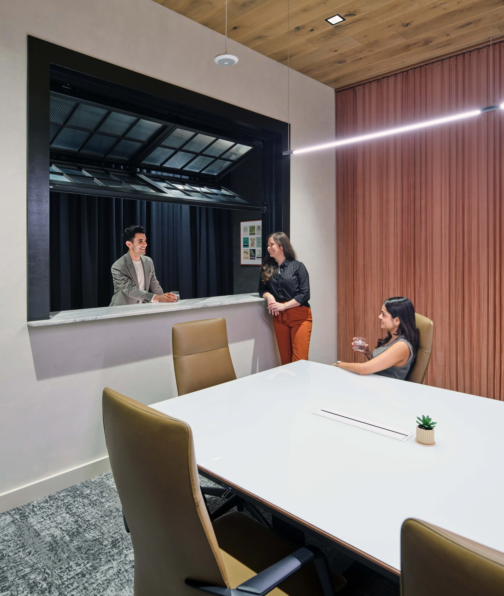
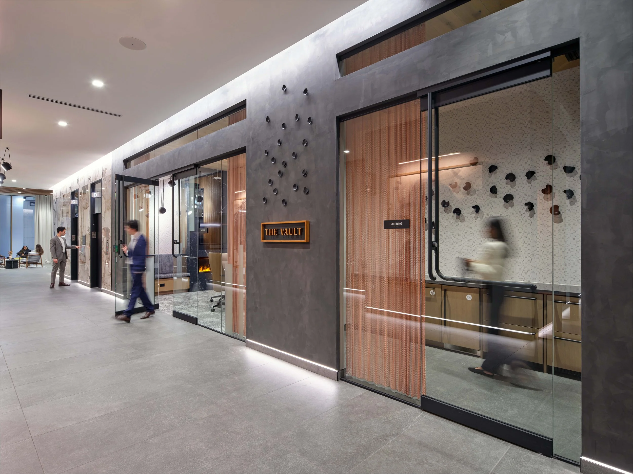
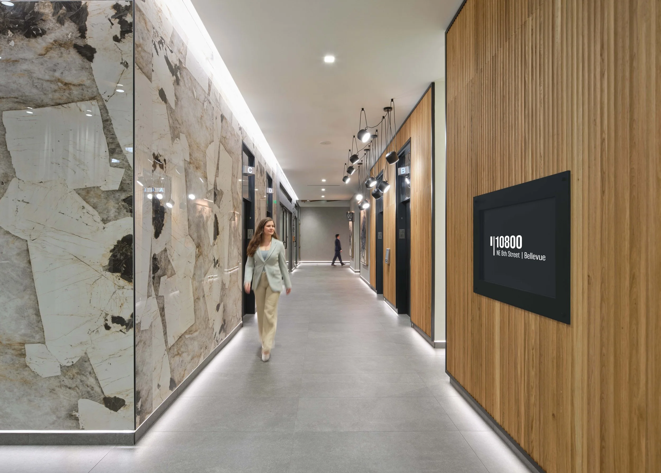
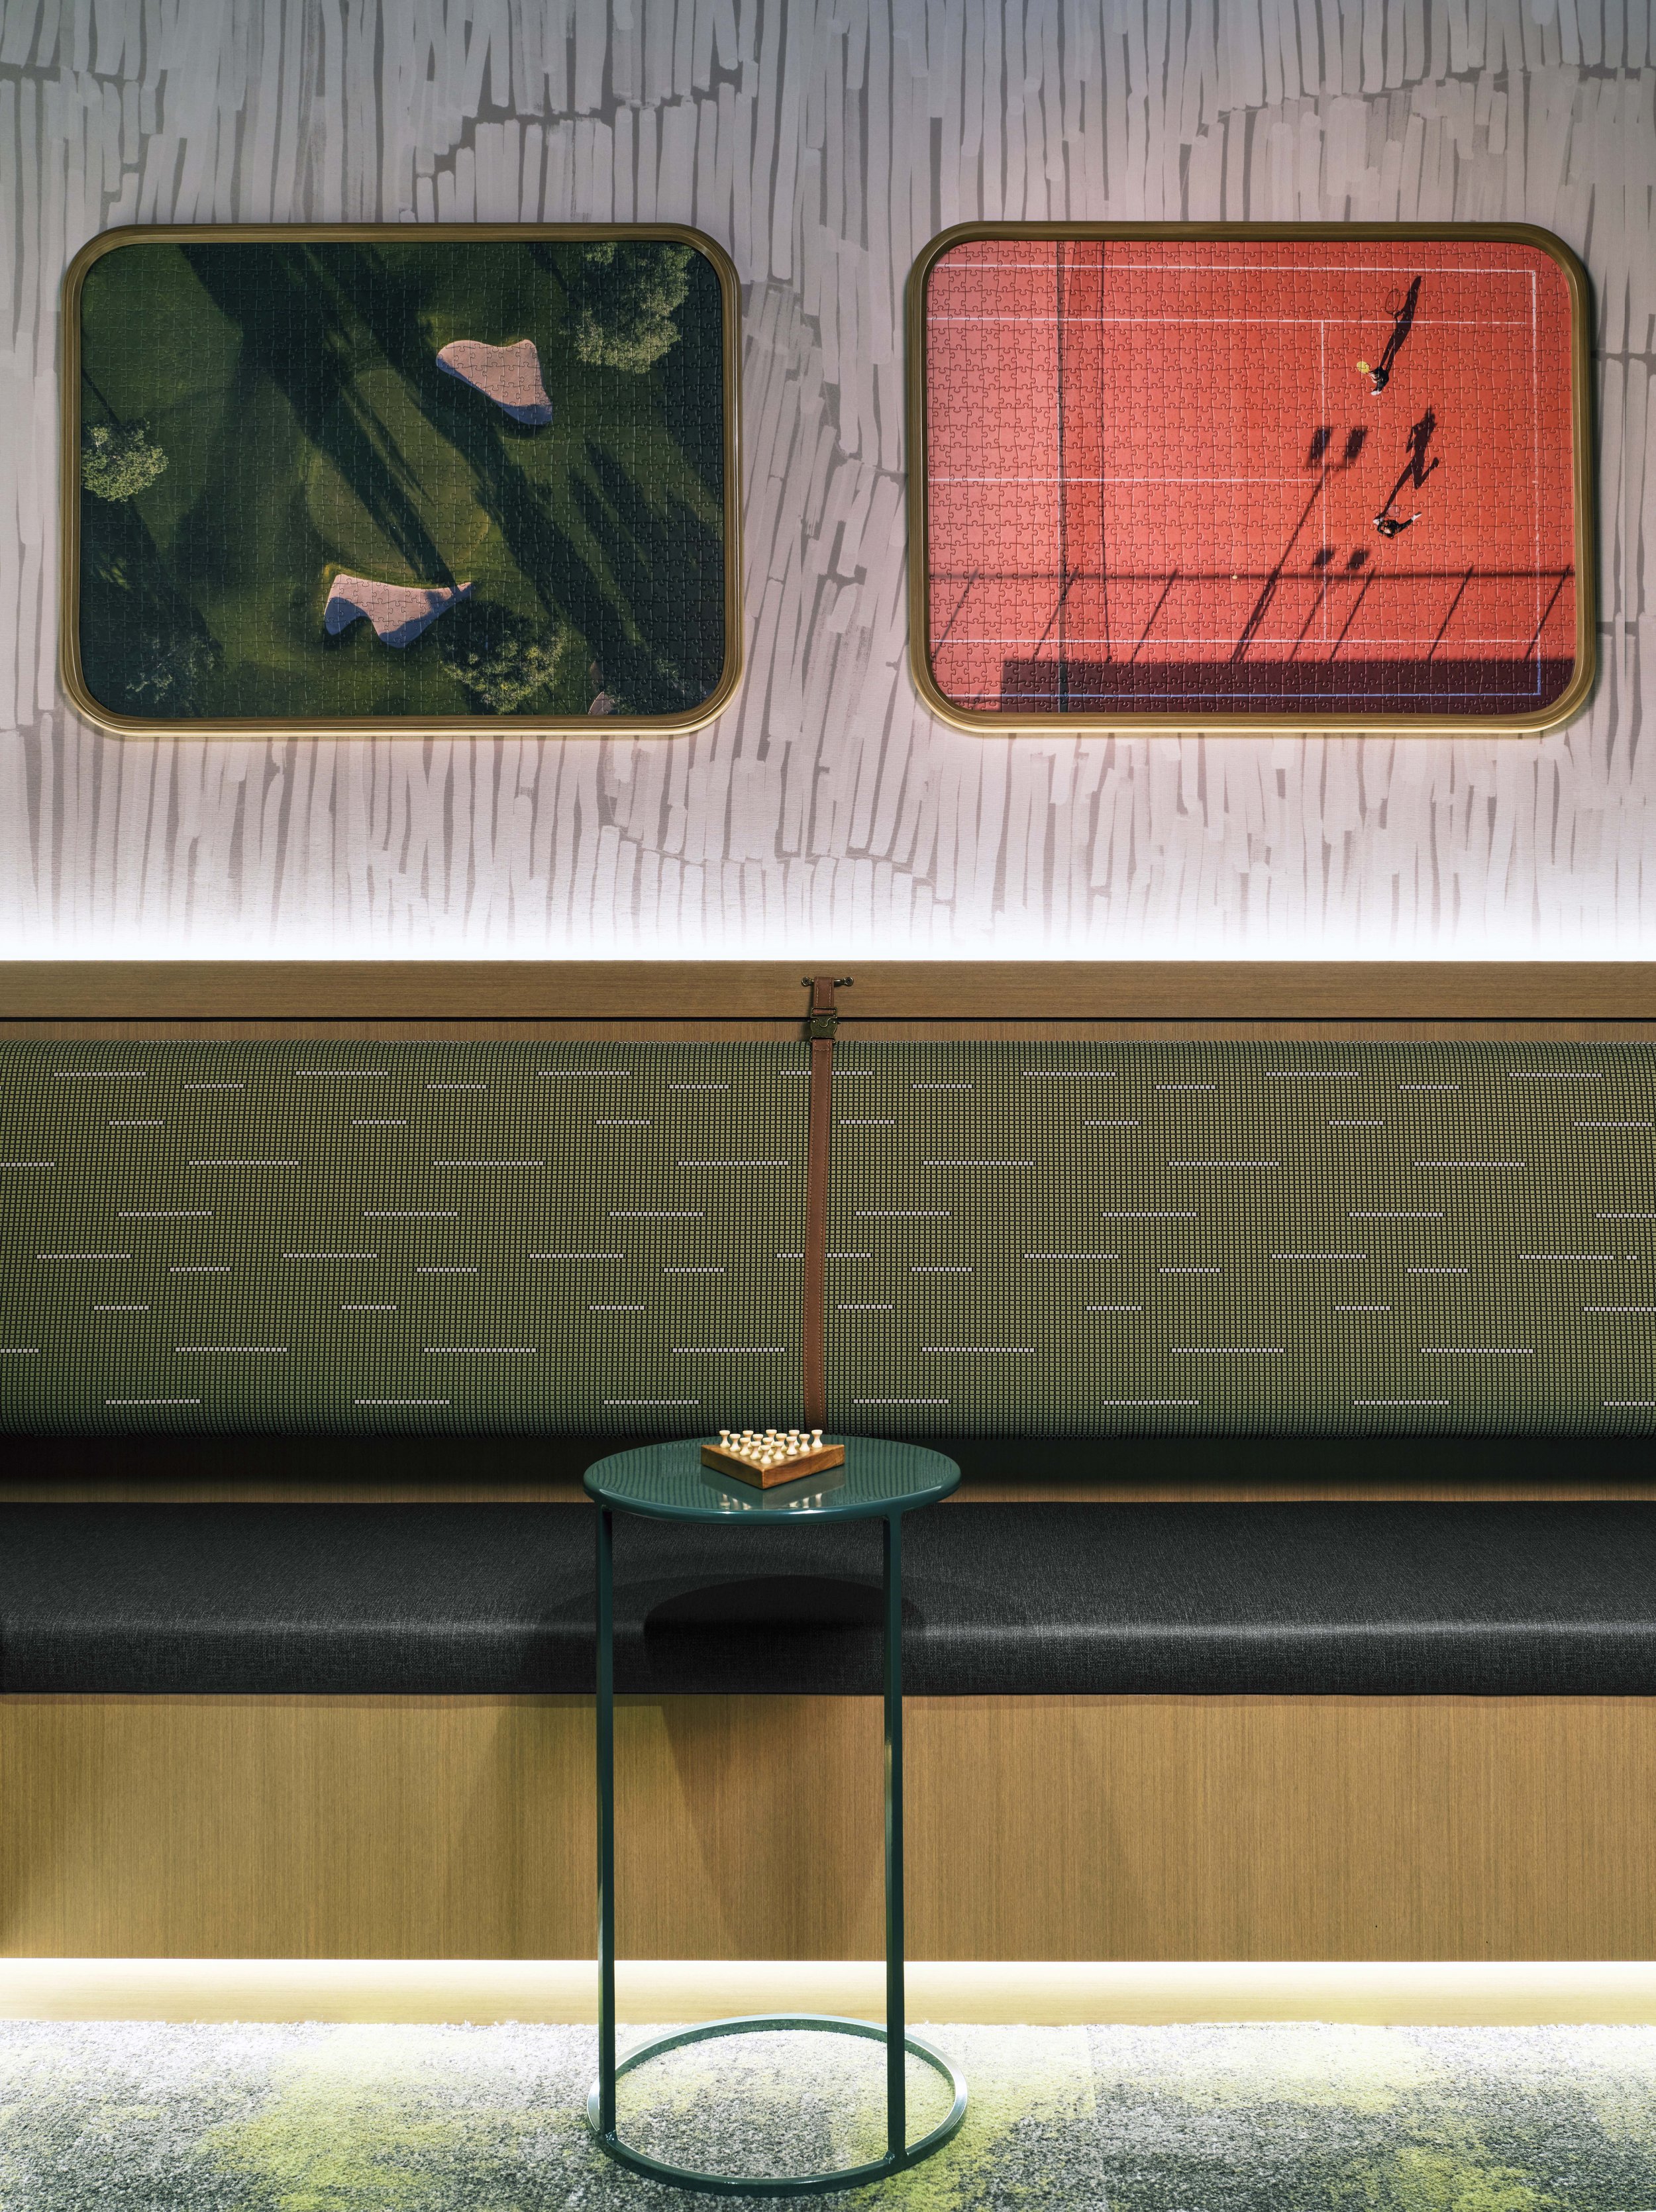
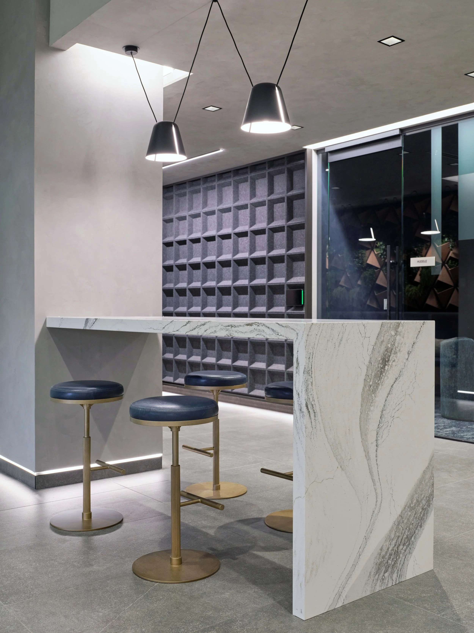
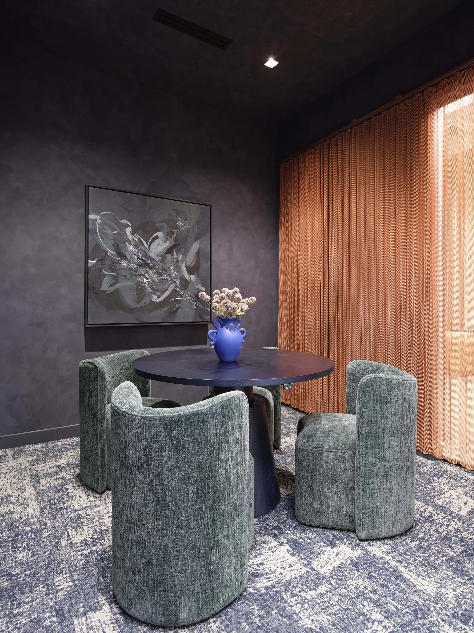
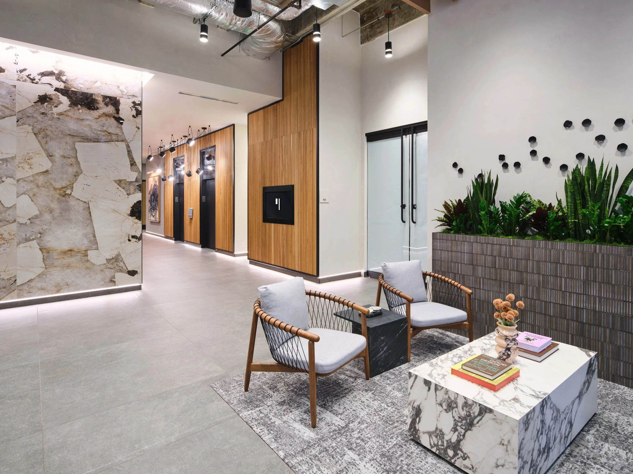
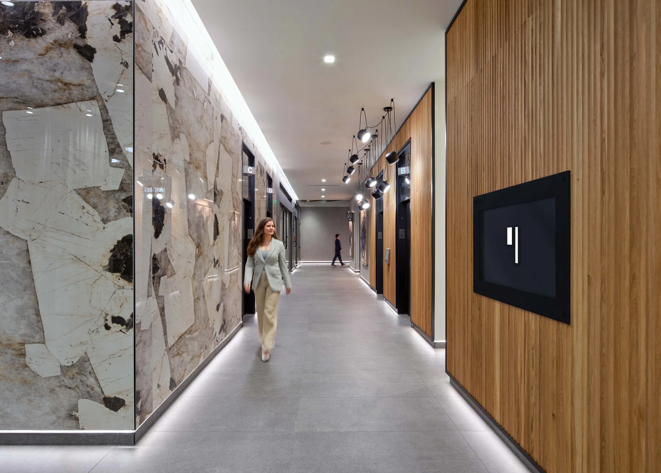
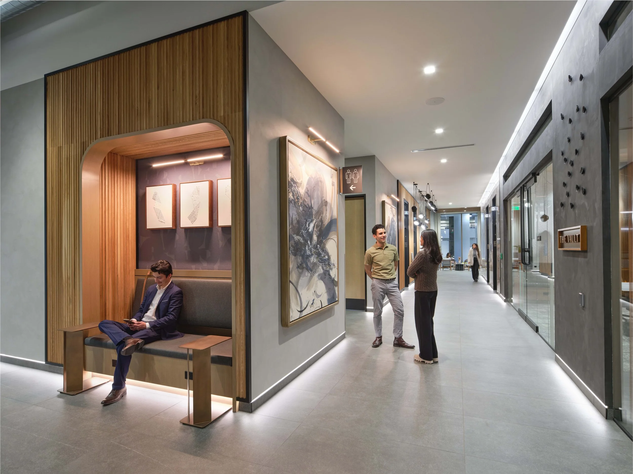
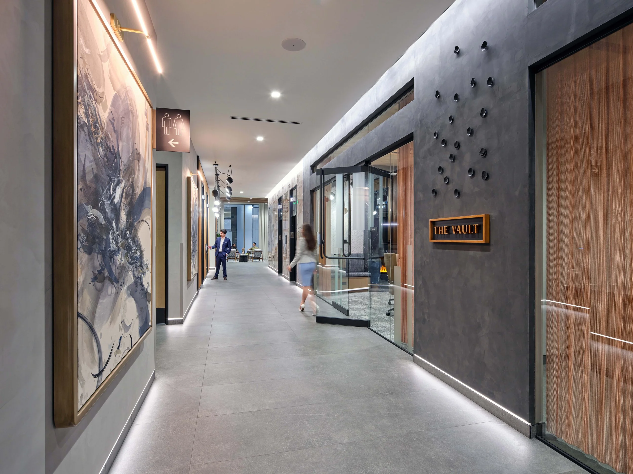
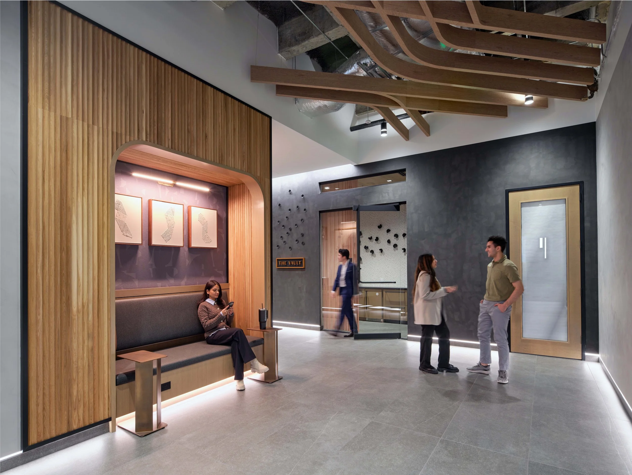
As Architect of Record, JPC Architects worked in close collaboration with Nimble Design Co. to guide a conceptual design vision from idea to inhabitable reality. Rooted in partnership, the process relied on an ongoing dialogue between design intent and technical execution, with JPC serving as a bridge between concept and construction.
Nimble’s drawings conveyed a strong design direction, which JPC translated into a fully realized environment. Drawing on our technical expertise, JPC translated these conceptual materials into realistic renderings and fully resolved construction documents, bringing two-dimensional ideas to life in three-dimensional form, both digitally and in the built environment. Through this process, design intent was clarified, refined, and carried forward into a cohesive, buildable interior that balances creativity with precision.
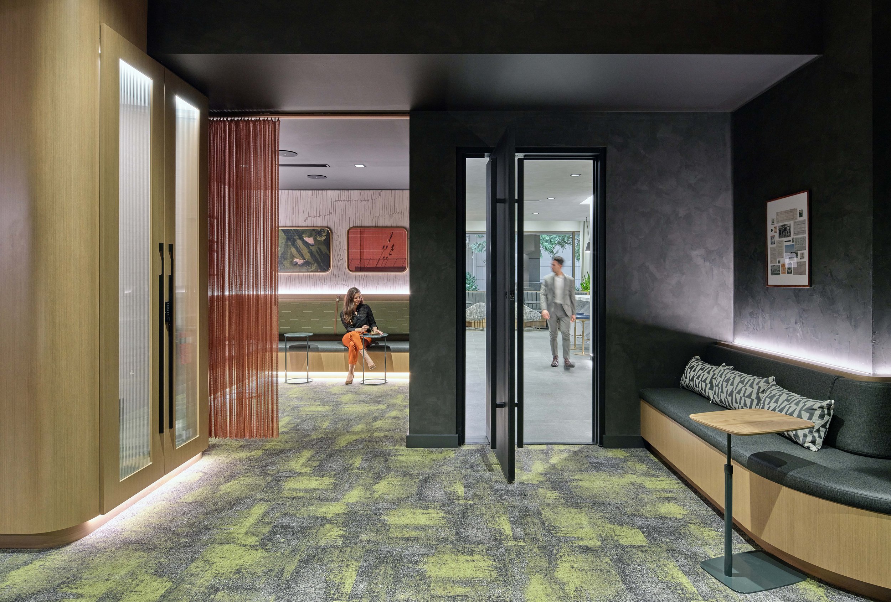
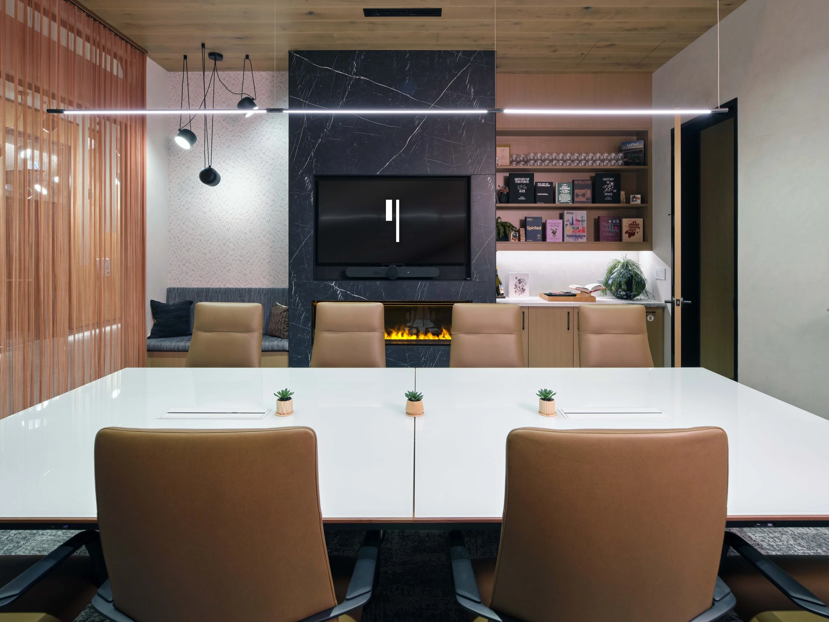
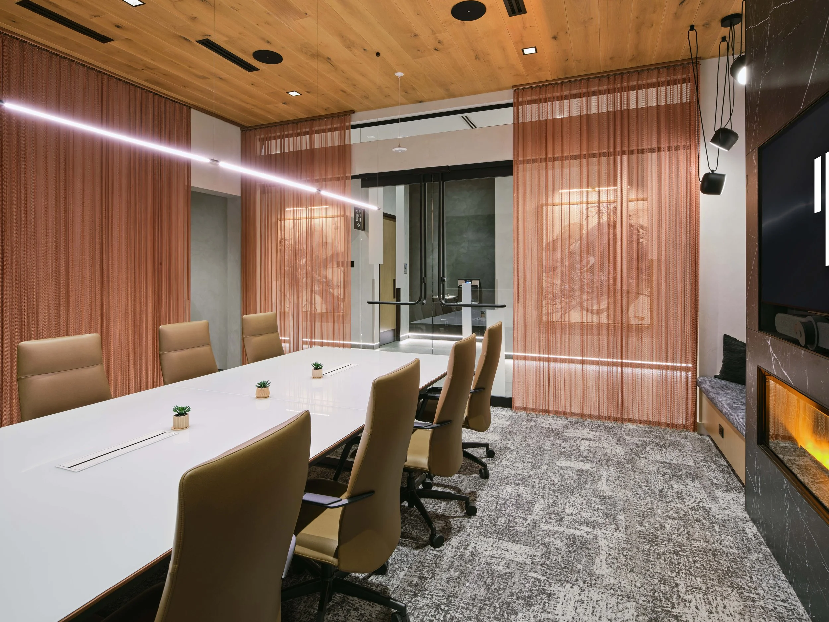
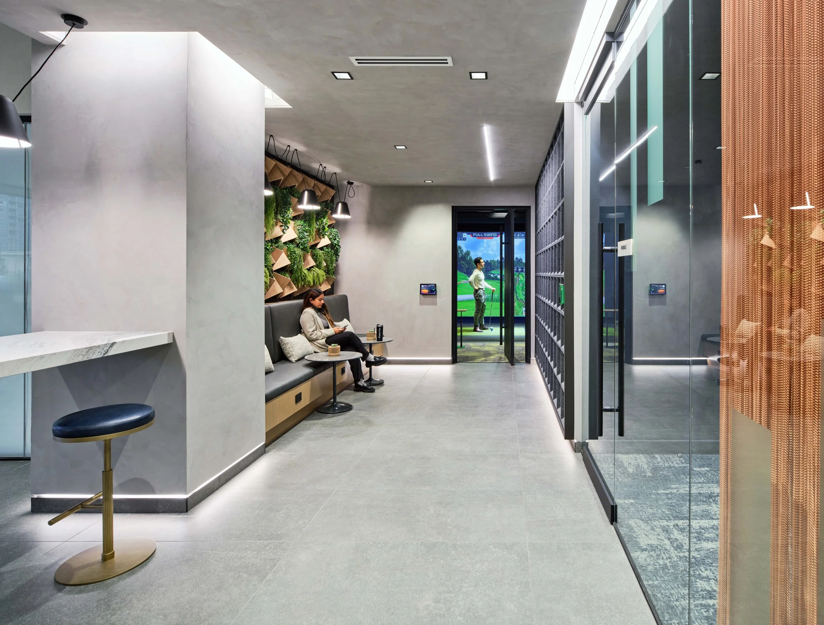
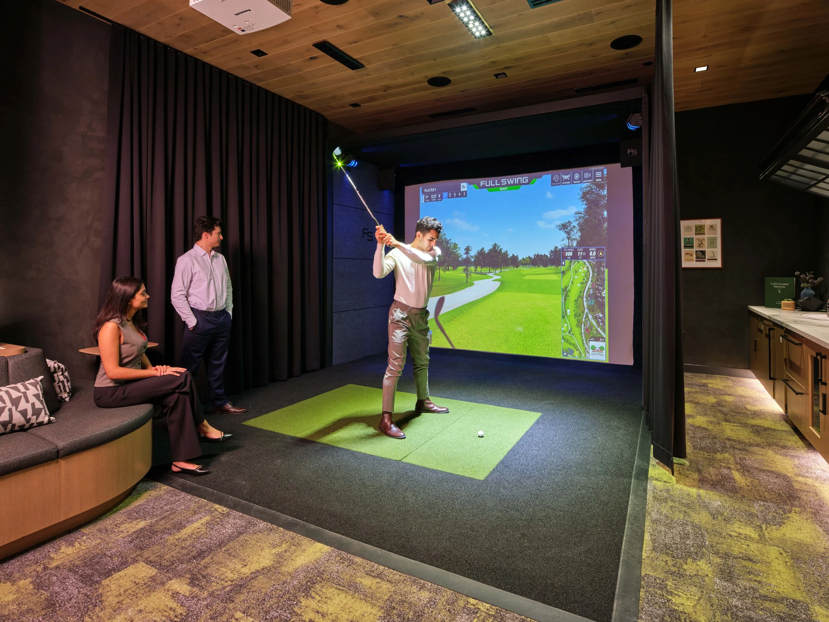
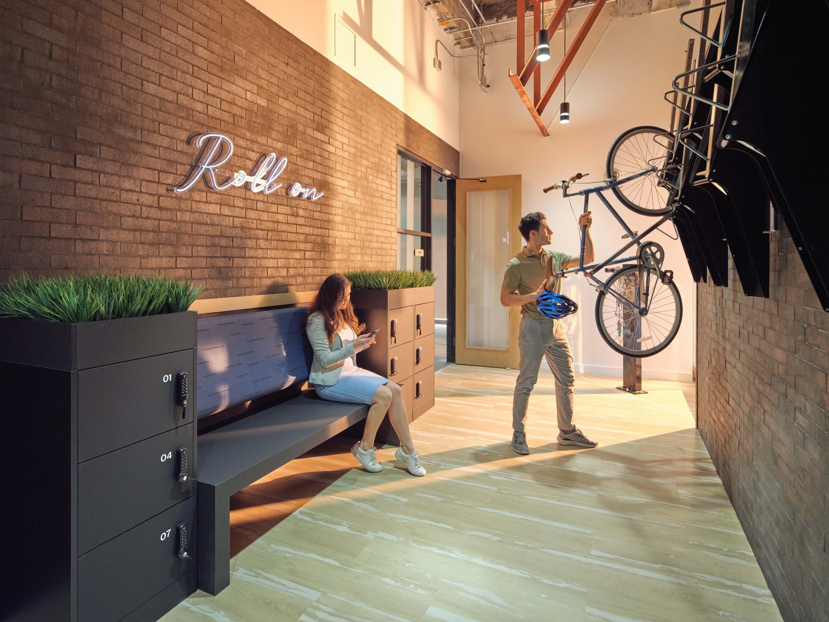
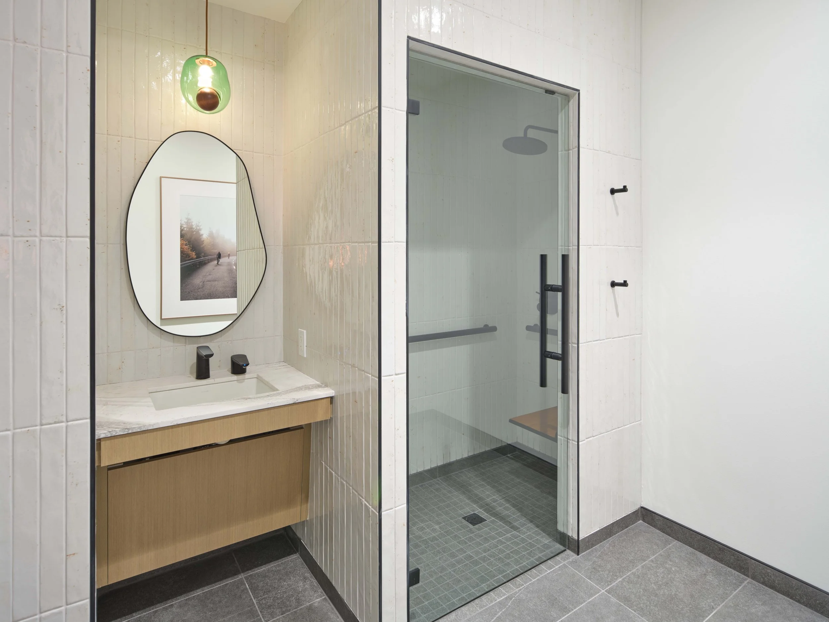
Interior architecture elements and specialty program spaces, including a custom golf simulation suite, were thoughtfully integrated through close coordination with consultants, vendors, and fabricators. Each element was carefully considered to support both function and experience within the existing building.
Throughout the project, JPC Architects and Nimble Design Co. operated as a unified team, blending conceptual ambition with technical rigor to deliver a refined interior that feels both expressive and fully realized.
ALEX ARNETT PHOTOGRAPHy